
Bathroom Remodel Toronto
A bathroom remodel Toronto households are happy with ten years later depends on what is hidden: the waterproofing, the slope of the floor and the fan.
All of our trades are licensed and insured
Mon to Fri: 8:00am to 6:00pm · Sat and Sun: Closed
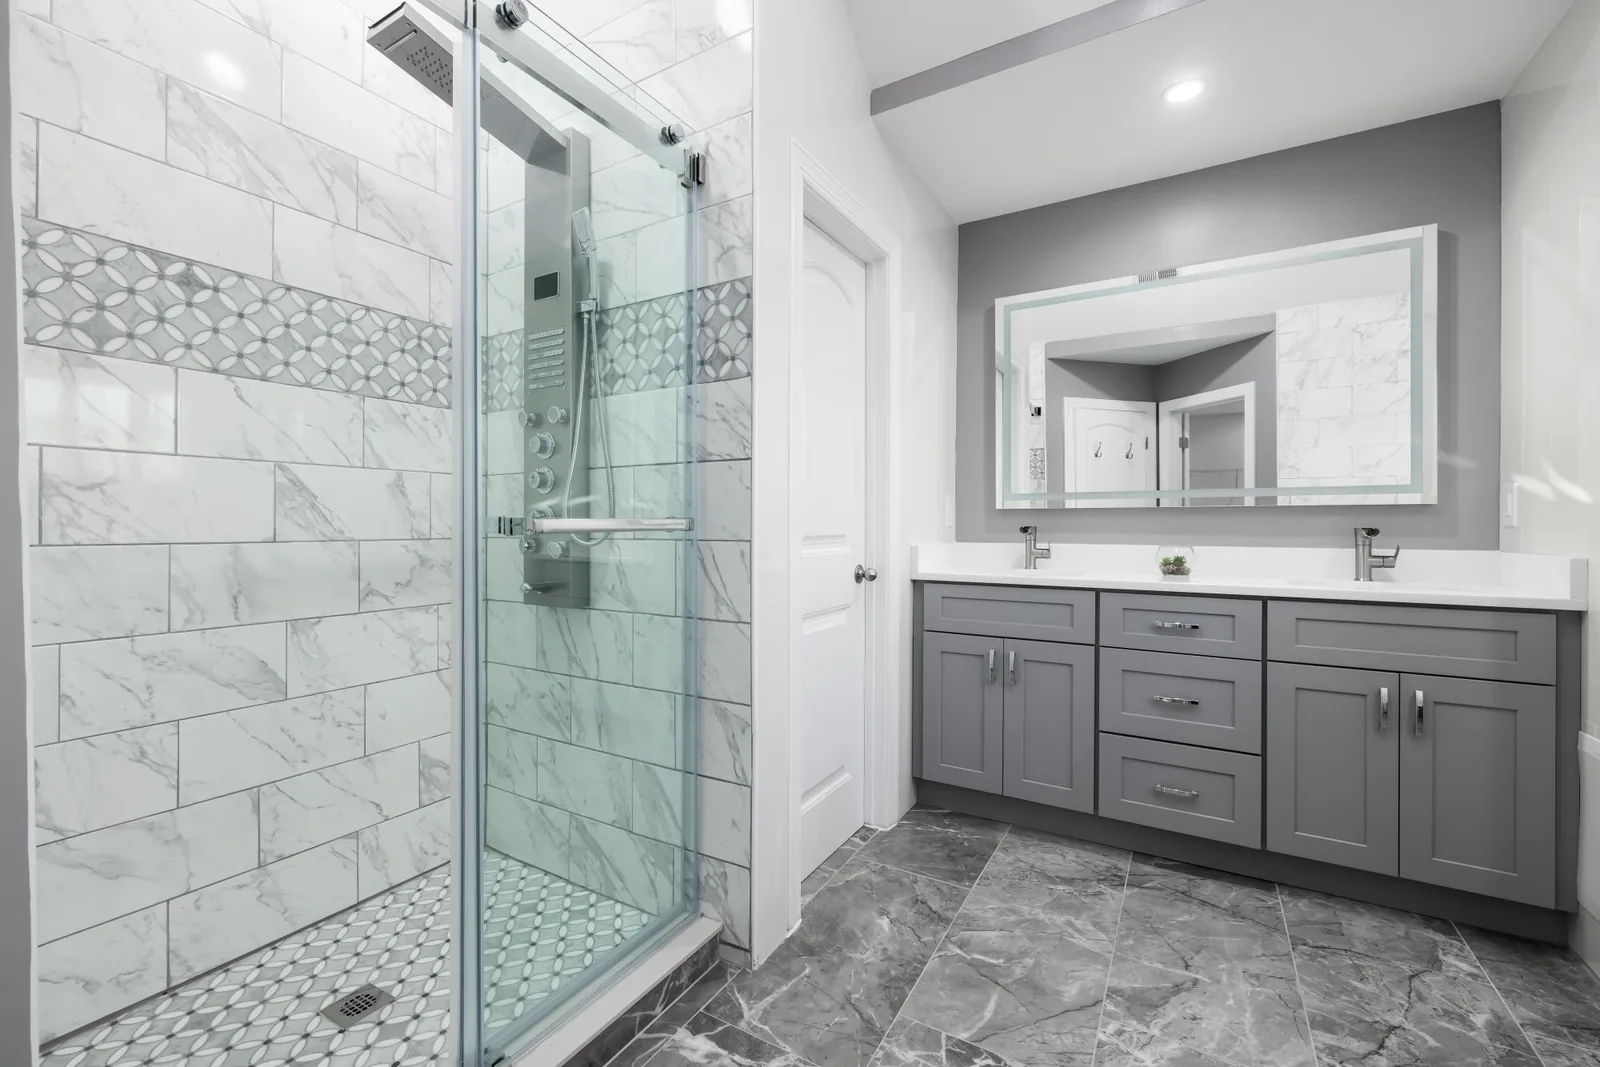
The hidden parts decide how a bathroom lasts
Tile and fixtures are what you see, but the parts that fail are behind them. In a shower, water has to be stopped by a membrane or waterproof board and directed to a drain by a floor that slopes correctly. Where the shower valve and niche penetrate the wall, the seals have to be right. Above it all, a properly sized fan vented to the outside removes the moisture that otherwise feeds mould and peels paint. Toronto House Renovations plans those layers first and then chooses the finishes.
Because we are a design-build team, the person who designs your layout also knows how the floor is framed and where the stack runs, so a drain that looks easy on paper is checked against the joists before you fall in love with it.
Bathrooms in different kinds of Toronto houses
In a Victorian or Edwardian semi, the bathroom is often a small room added over a century ago, with a cast-iron or galvanized stack, plaster walls and a floor that has settled. Gaining a few centimetres by recessing a tub into the framing, or swapping a tub for a walk-in shower, makes a big difference, but it needs a structural look at the joists. In a post-war bungalow, the main bathroom may sit on a slab-like lower level or over a basement, where the drain path can decide the layout. In newer homes, an ensuite is usually larger, and the questions are about glass, heated floors and storage.
What a bathroom remodel can include
- New layout, including a moved toilet, vanity or shower
- A curbless or low-threshold shower and bench
- Waterproof membranes, sloped pans and proper drains
- Tile on floors and walls, with the layout planned around the room
- Vanity, mirror, lighting and storage designed together
- A quiet, correctly sized exhaust fan vented outdoors
- Heated flooring and updated electrical
- Blocking in the walls for grab bars now or later
What the City says about permits
The City of Toronto's building permit page lists installing or modifying plumbing systems and making structural or material alterations as work that needs a permit, and lists repairing or replacing plumbing fixtures as work that does not. A bathroom that keeps its layout and swaps the fixtures sits on one side of that line, while one that relocates drains or opens the floor sits on the other. We tell you which side your plan falls on and prepare drawings when review is required.
The order of a bathroom remodel
- Demolition and inspectionThe room is opened up and the framing, stack and floor are checked.
- Rough plumbing and electricalNew drains, supply lines, wiring and the fan duct go in.
- Waterproofing and flood testThe shower pan and walls are sealed and tested before tile.
- Tile and finishesTile, vanity, glass and fixtures are installed.
- Final checksVentilation, drains and lighting are tested and touch-ups completed.
Frequently asked questions
How long is a bathroom out of use?
It depends on scope, tile and glass lead times. We plan it up front and talk about a temporary arrangement if it is your only bathroom.
Can you turn a tub into a walk-in shower?
Usually yes. We check the floor framing and drain location first.
Why does ventilation matter so much?
Moisture that is not removed stains paint, loosens caulk and supports mould. The fan is a small cost that protects the whole room.
Request a quote
Tell us what you need and we will get back to you. In a hurry? Calling is fastest.
Planning a bathroom remodel?
Call us and describe the room. We will talk through what is possible.
Call now (416) 398-8017