
Kitchen Renovation Toronto
A kitchen renovation Toronto families are happy with years later begins with how the room is actually used, not with a catalogue of finishes.
All of our trades are licensed and insured
Mon to Fri: 8:00am to 6:00pm · Sat and Sun: Closed
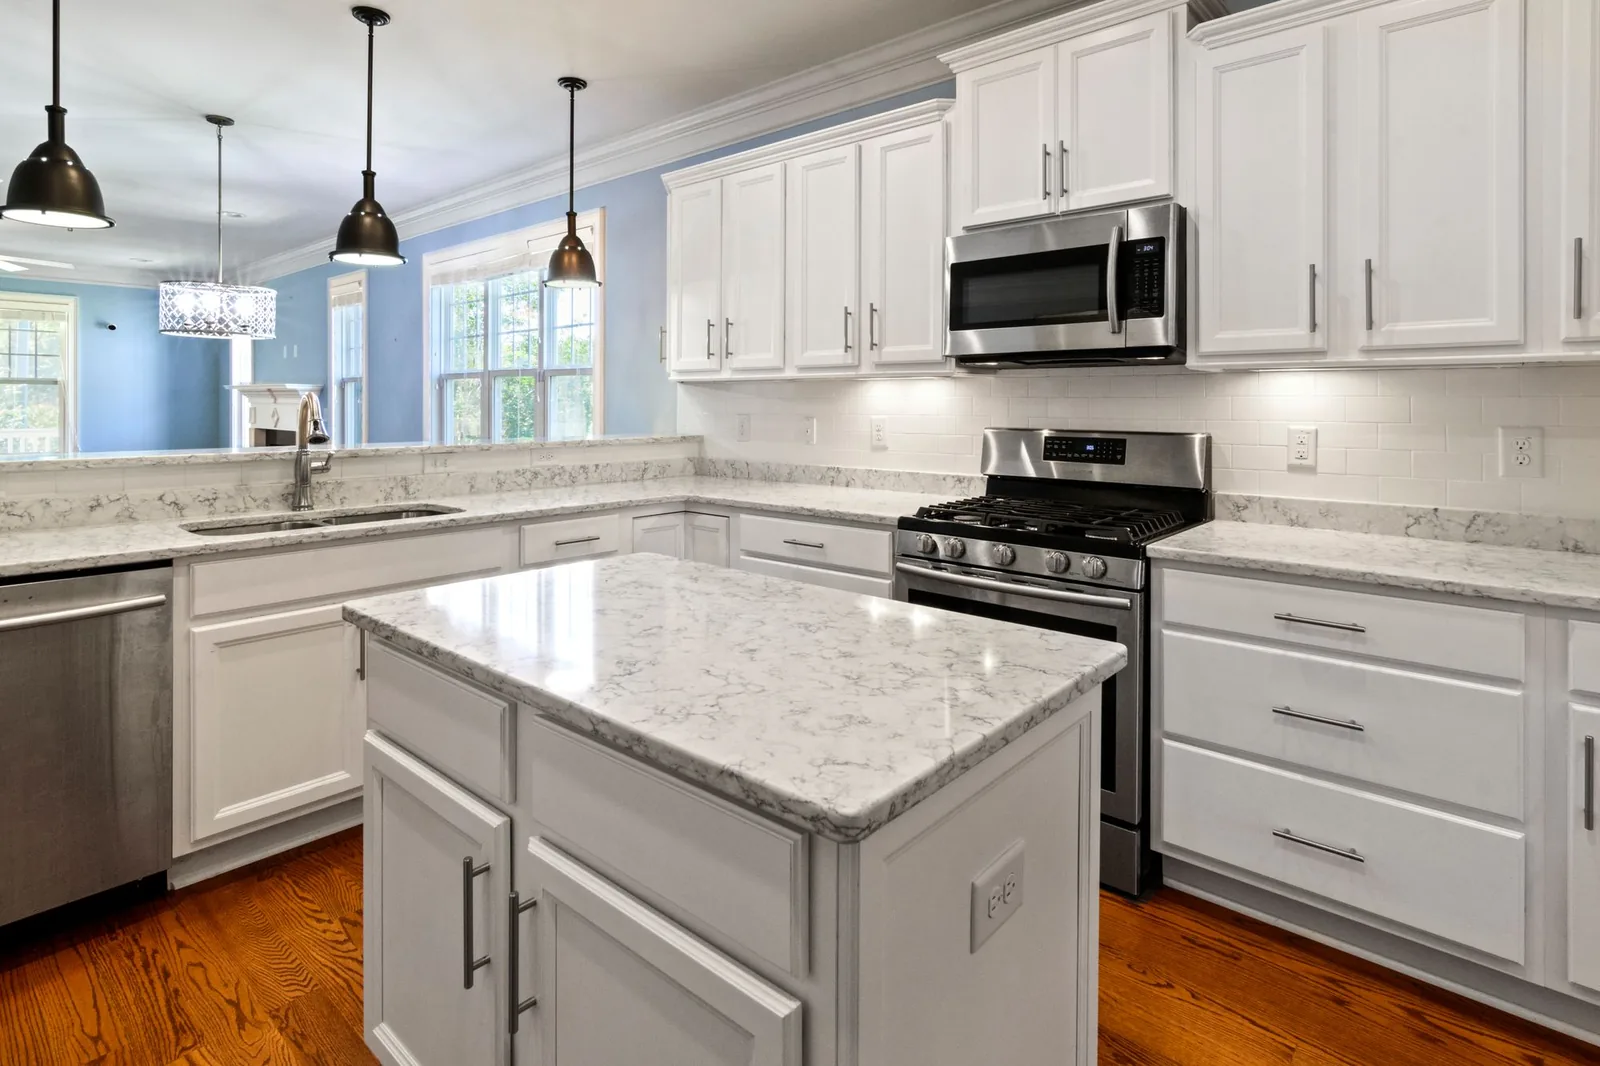
Designed around how you cook and gather
The kitchen is where plumbing, electrical, ventilation, structure and daily routine all meet. A good kitchen renovation looks at the work triangle, storage, traffic past the island, natural light and how the room connects to dining and living areas. Toronto House Renovations studies those relationships first, then selects cabinetry, counters and lighting to support them.
Because design and construction are under one roof, the in-house design team and the construction team resolve things like a wall that carries load, a vent that has to travel through a joist bay or a plumbing move before the cabinets are ordered. That keeps surprises small and decisions made while changes are still easy.
What a Toronto kitchen renovation can cover
- New layouts, including relocated sinks, ranges and islands
- Custom and semi-custom cabinetry with the storage you actually need
- Counters, backsplashes, flooring and trim
- Lighting plans with task, ambient and accent layers
- Plumbing, electrical and ventilation updates
- Opening the kitchen to the dining or family room, including structural review
- Appliance planning and clearances
Kitchens in older Toronto houses
Many Toronto kitchens sit in narrow rooms at the back of a Victorian semi or a post-war bungalow. Removing a wall can transform the space, but it also affects heating runs, wiring and sometimes the structure above. We check the conditions before promising an open plan and explain what is involved if a beam is needed.
We also discuss the practical side: where you will cook during construction, how long the sink is out of service and how dust is controlled so the rest of the house stays usable.
Kitchen permits in Toronto
Replacing cabinets, counters and finishes does not need a City of Toronto building permit. A permit is needed when the plan removes a wall, changes structure or adds new plumbing or heating, as when the sink moves to an island or a gas line is added.
Because the line depends on the layout, we confirm it against the City's list when the plan is drawn, before ordering cabinetry.
Frequently asked questions
How long is my kitchen out of use?
It depends on the scope and the lead times of cabinetry and counters. We plan the sequence in advance and discuss a temporary kitchen setup so you know what to expect.
Can you move the sink or range?
Yes, in most houses. Moves affect plumbing, venting and electrical, so we review the existing conditions first and explain what is involved.
Do you design the kitchen as well as build it?
Yes. A single team draws the layout, helps you choose finishes and builds the result, so the plan is checked against the structure.
Request a quote
Tell us what you need and we will get back to you. In a hurry? Calling is fastest.
Ready to plan your kitchen?
Call us and we will talk through the room and what you would like to change.
Call now (416) 398-8017