
Home Additions Toronto
Home additions Toronto households choose are worth doing only when replanning the existing house cannot solve the space problem first.
All of our trades are licensed and insured
Mon to Fri: 8:00am to 6:00pm · Sat and Sun: Closed
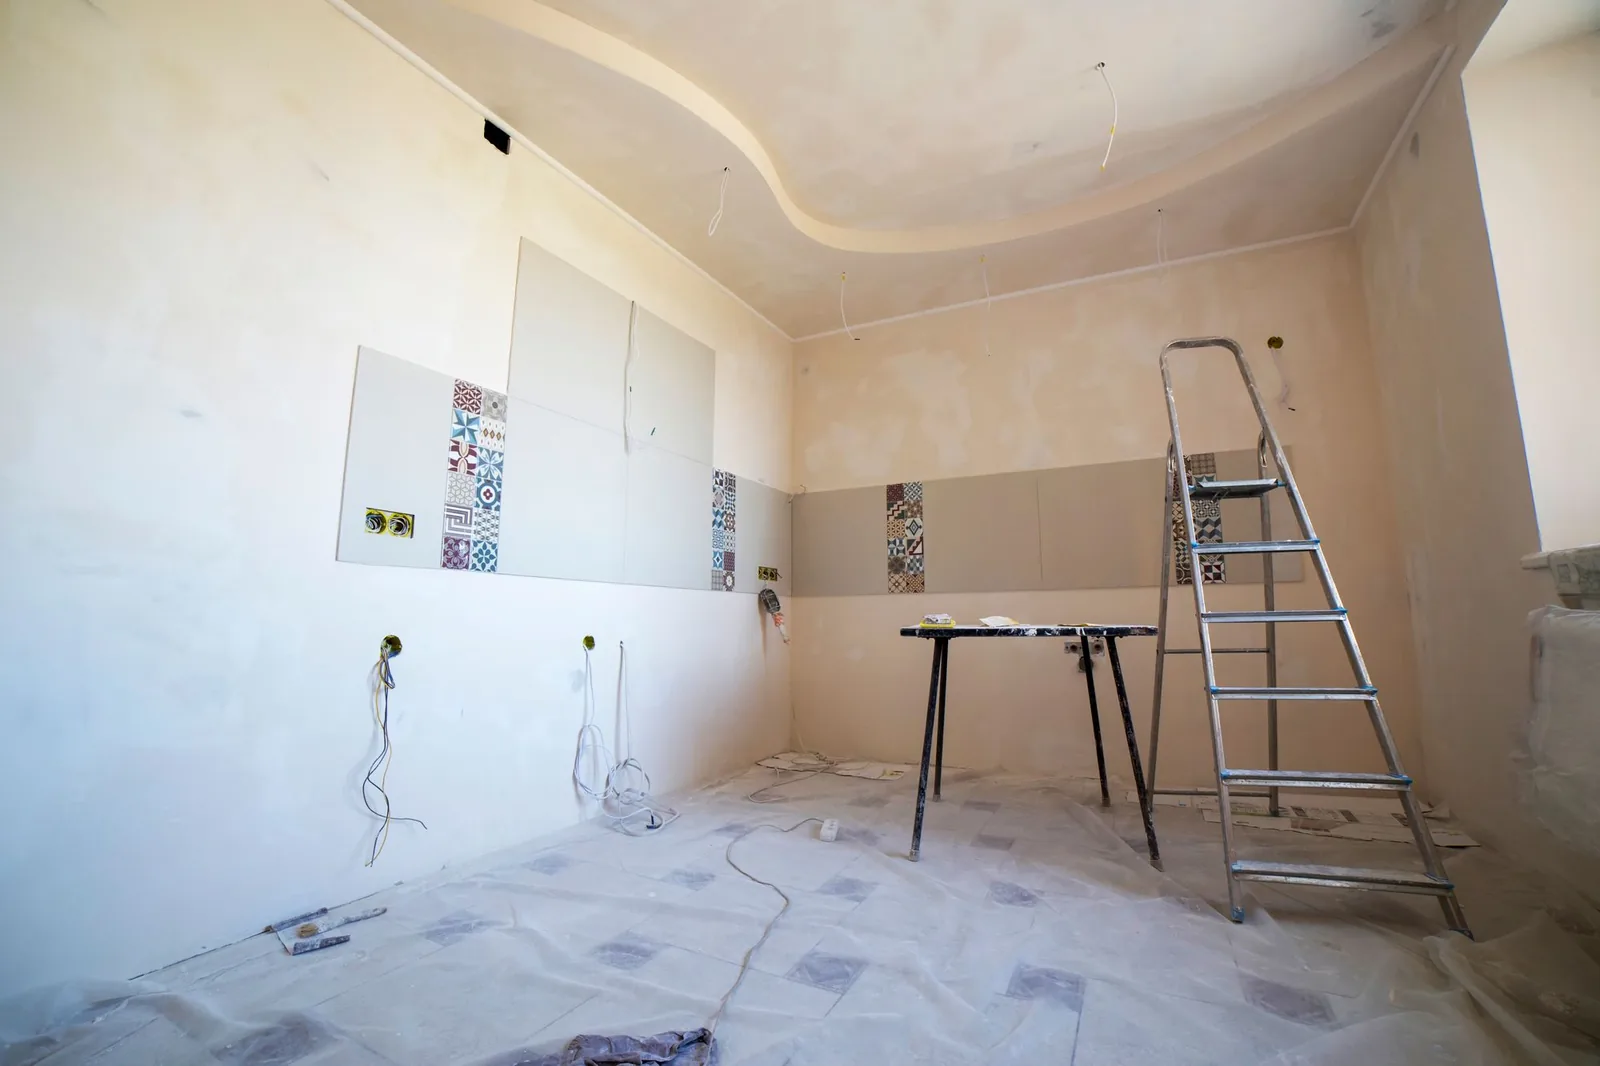
An addition should feel like it was always there
Adding space changes the look of the house from the street, the way light enters the rooms and how the yard is used. A good addition matches rooflines, window proportions, materials and floor levels so the old and new parts read as one building. Toronto House Renovations designs additions with those relationships in mind, and builds them with the structural and weather details that make them last.
We begin by asking whether the existing footprint can be replanned to meet your needs. If it can, we will say so. If it cannot, we compare options such as a rear addition, a side addition or a second-storey addition against zoning, yard use, daylight, structure, services and cost.
Types of additions we plan
- Rear additions for larger kitchens and family rooms
- Side additions where the lot allows
- Second-storey additions and primary-suite additions
- Garage conversions and garage additions
- Additions combined with a whole house renovation
Zoning and permits in Toronto
Additions need municipal review, and some proposals need a Committee of Adjustment variance when they do not fit the zoning by-law. Tree protection, lot coverage, setbacks and heritage context can also apply. We review these questions early so the design is something that can actually be approved and built, and we explain what the process involves before you commit.
What moves the price of an addition
Two additions of the same size can be priced very differently, because the footprint is only one part of the picture. The first question is structure: whether the new space sits on a new foundation, goes up as a second storey that the existing walls and footings must carry, or extends out over a deck or garage. Each route changes the engineering and the amount of work to the existing house.
Next is what has to be extended. Heating and cooling, electrical capacity, plumbing and drainage often need to reach the new rooms, and sometimes the existing systems need an upgrade to carry them. The roofline and exterior also matter: tying a new roof into an old one and matching brick, siding and windows is careful work, and a closer match takes more effort.
Zoning and permits shape both the design and the schedule, since an addition that pushes against setbacks or height limits needs more review before it can proceed. Finishes inside are the last major factor. We put it all into a written scope and price after a site review, with drawings, allowances and exclusions listed, so the price follows the plan rather than a guess.
Frequently asked questions
Do I need a variance for an addition in Toronto?
Not always. It depends on whether the design complies with the zoning by-law. We review the property and tell you whether a variance is likely to be needed.
Can an addition be built while we live in the house?
Often, with protected zones and a clear separation, although the phases where the new space connects to the old need careful planning.
Do you handle the design and drawings?
Yes. Our in-house design team prepares the design, and we coordinate any engineering and permit drawings the project needs.
Request a quote
Tell us what you need and we will get back to you. In a hurry? Calling is fastest.
Thinking about an addition?
Call us and we will review what your lot and house allow.
Call now (416) 398-8017