
Custom Home Builders Toronto
Custom home builders Toronto clients choose should be able to explain the whole path from lot review and zoning through permits to the handover walkthrough.
All of our trades are licensed and insured
Mon to Fri: 8:00am to 6:00pm · Sat and Sun: Closed
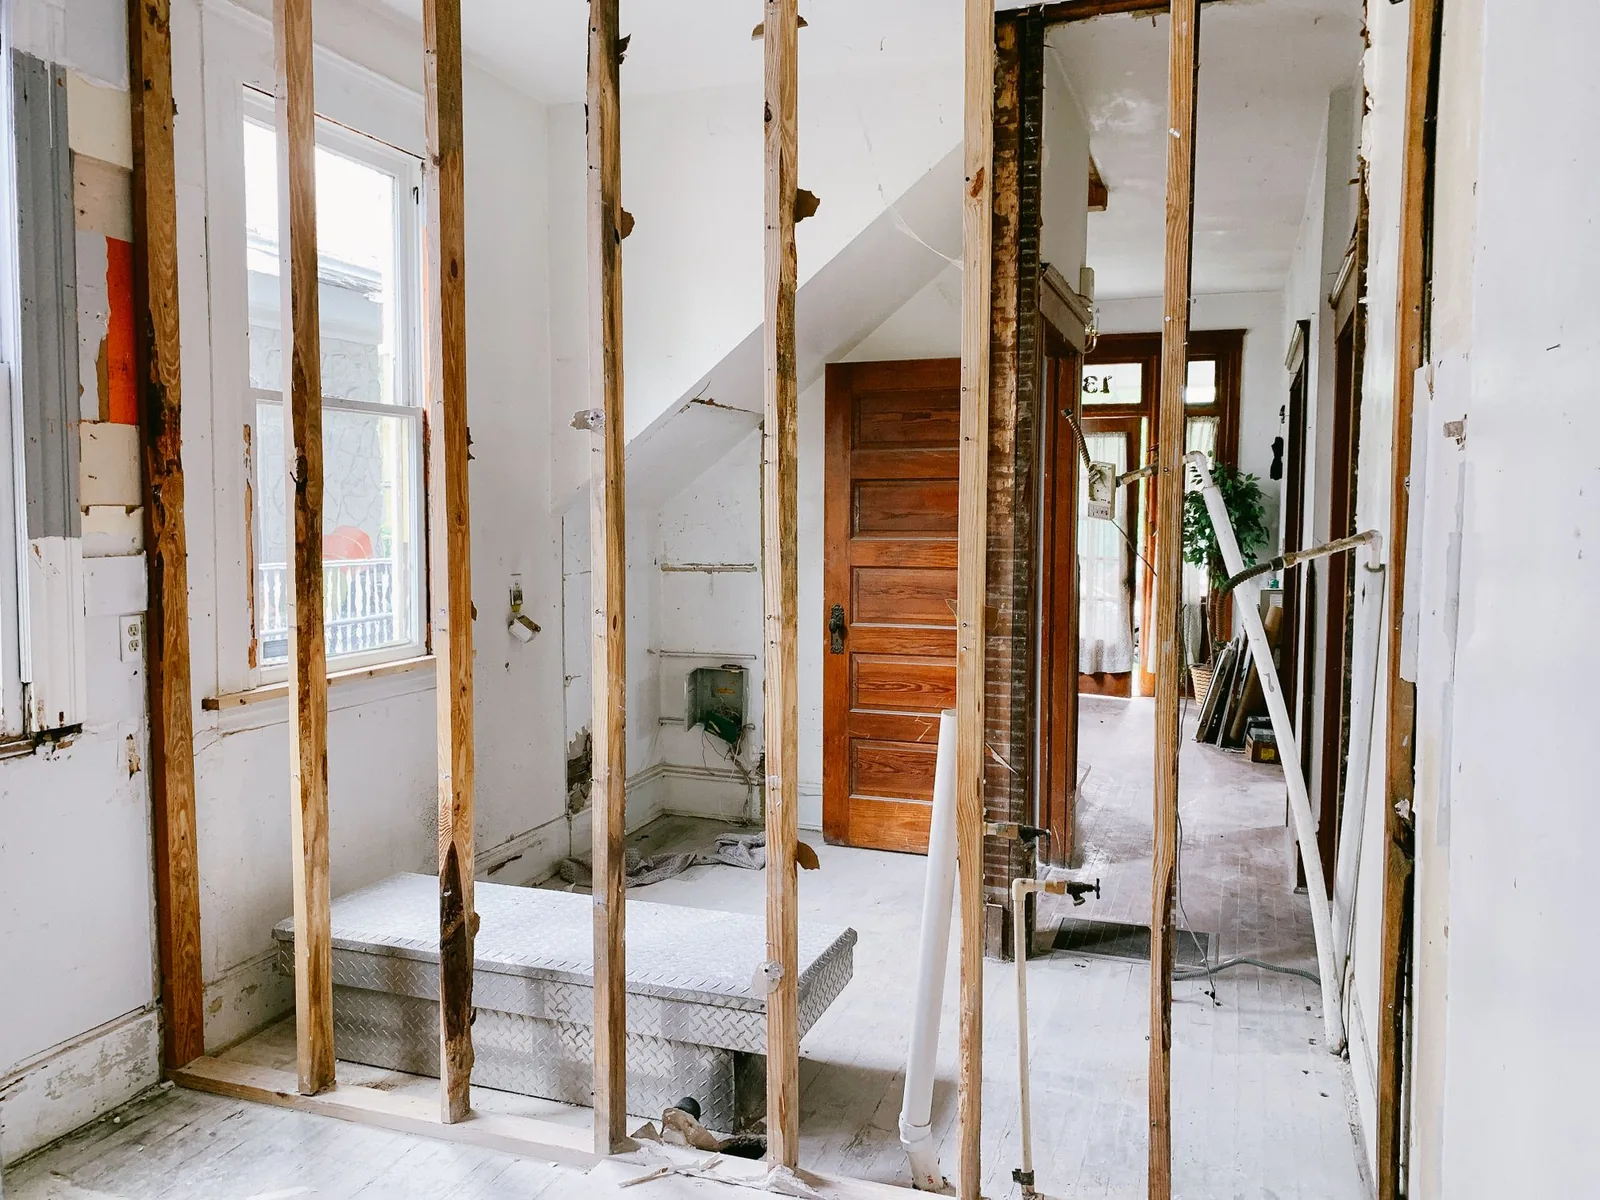
A custom home begins with the lot
Before the first sketch, a custom home in Toronto begins with questions about the property. What size and shape is the lot? What does the zoning bylaw allow for height, coverage and setbacks? Are there mature trees, a ravine, a slope or an easement? What condition are the existing services in, and what is on the neighbouring lots? In Toronto, many custom homes replace an older house on an established street, so the design also has to sit comfortably next to its neighbours.
Toronto House Renovations is a residential design-build team, so the people who draw the house also build it. We review the lot with you, set out what the rules and the site allow, and draw a house that fits your household within those limits.
Permits, zoning and trees
A new house needs a building permit. The City of Toronto's building permit page lists constructing a new building and demolishing a building or part of one among the work that requires one, and it states that compliance with the Zoning Bylaw is required in every case. The City publishes a separate guide for new houses and one for residential demolition with a replacement building, and we work from those.
Trees can shape a site plan. The City states that work that could injure or remove a private tree 30 cm or more in diameter is prohibited unless a permit is issued under its tree protection by-law, and a Tree Declaration Form is part of permit applications where trees could be affected. The City has been reviewing the by-law, so we check the current rules for your property.
How a custom home project runs
- Call and lot reviewWe look at the property, the street and what the zoning allows.
- Concept designFloor plans, massing and the relationship to the street are developed with you.
- Detailed design and engineeringStructure, mechanical and finishes are designed and coordinated.
- Written scopeDrawings, allowances and exclusions are set out before construction.
- PermitsZoning review, drawings and applications are prepared.
- ConstructionFoundations, framing, mechanical, envelope, interior finishes in sequence.
- Handover walkthroughTouch-ups are recorded and completed.
What to ask any custom home builder
- Who prepares the drawings and who applies for the permit?
- How will the design be tested against the zoning bylaw before you commit?
- How are allowances and unforeseen conditions written into the agreement?
- Who is your single point of contact on site and in the office?
- How are neighbours, trees and the street protected during construction?
- Are all of the trades on site licensed and insured?
Design that works for the family, not just the street
A good custom house is designed around routines: where bags and boots land, how noise travels from the family room to the bedrooms, where the home office sits, how the kitchen relates to the yard. Our in-house design team works on these questions at the concept stage, when moving a wall costs a pencil line instead of a framing crew. Energy performance, accessibility, a future secondary suite and the possibility of an elevator can be built into the plan now at far lower cost than retrofitted later.
Frequently asked questions
Do you build on a lot we already own?
Yes. We begin with a review of the lot and the zoning to tell you what can be built.
Can we replace an older house on the same lot?
Often. Demolition and replacement need their own permit and a plan for the lot, which we handle as part of the project.
How involved do we need to be?
As much as you want. Key decisions are put to you at the right time with options, and the rest is managed by the project lead.
Request a quote
Tell us what you need and we will get back to you. In a hurry? Calling is fastest.
Thinking about a custom home?
Call us and tell us about the lot. We will talk through what is possible.
Call now (416) 398-8017