
Basement Renovations Toronto
Basement renovations Toronto households undertake succeed when the dry, structural and code questions are answered before the first stud goes up.
All of our trades are licensed and insured
Mon to Fri: 8:00am to 6:00pm · Sat and Sun: Closed
Solve the cold, damp and low first
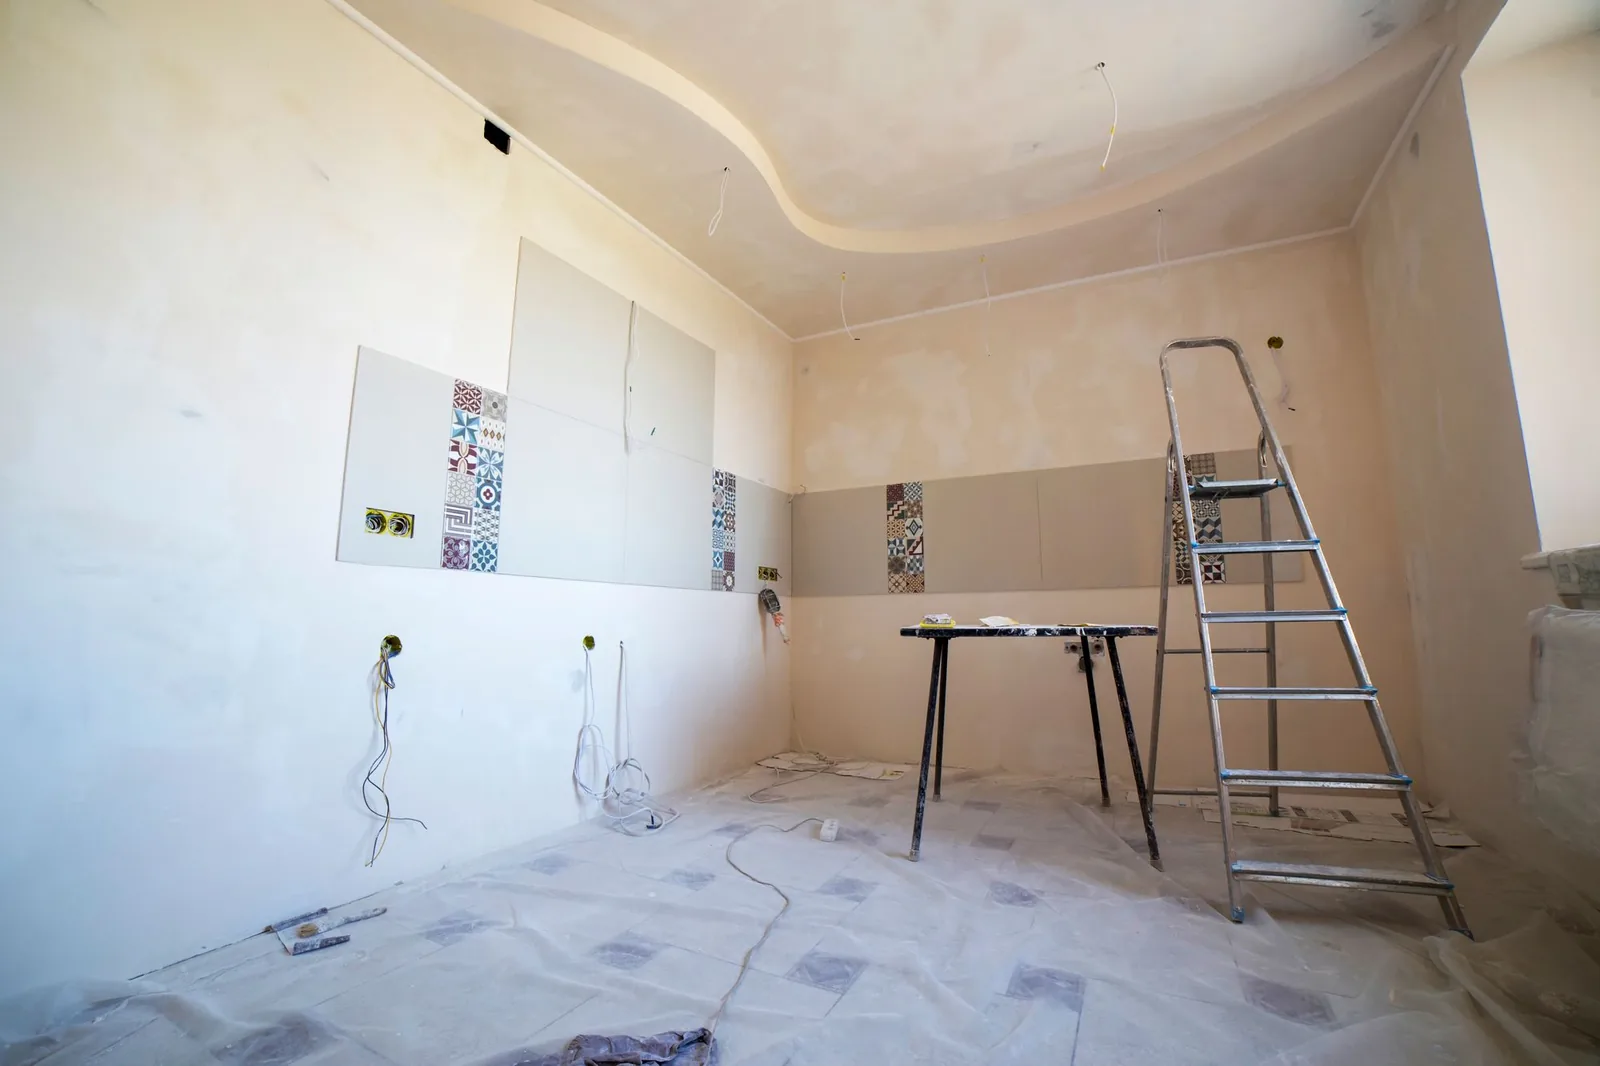
A basement is the part of the house that is cooler, damper and lower than the rest, and that is exactly why finishing it is more than drywall and flooring. We start by checking moisture readings on the walls and floor, the condition of the foundation, the location of the sump and floor drain, and the available ceiling height under beams and ducts. If water is a problem, it is fixed first. If ceiling height is the limit, we discuss whether lowering the floor makes sense or whether routing ducts differently is enough.
Once the lower level is dry and the height is known, the design can focus on how the space will be used: family room, office, gym, guest bedroom or a separate unit.
Permits for finishing a Toronto basement
The City of Toronto's building permit guidance says a permit is needed when finishing a basement includes structural changes, heating or plumbing changes, excavation or creating a second suite, and says no permit is required when the work does not include structural or material alterations, no additional dwelling unit is created and no new plumbing is installed. Underpinning is listed separately as work that needs a permit. A bathroom, a wet bar or a second kitchen puts a project on the permit side of the line.
Even when no permit is required, the Ontario Building Code still sets out minimum requirements, such as smoke and carbon monoxide alarms, and safe exits. A basement bedroom needs a proper window or other exit. We design to those requirements whether or not a permit is needed.
What we plan into a finished basement
- Moisture checks and drainage corrections before finishes
- Insulation and air sealing suited to a below-grade wall
- Flooring that tolerates cool slabs and occasional moisture
- Ceiling layouts that work around ducts, beams and the main stack
- Bedroom windows and exits that meet code
- Lighting layers so a lower-level room does not feel like a cave
- Sound control between the basement and the rooms above
- A bathroom rough-in, even if the finished bathroom comes later
Basement options we plan
How a basement renovation is planned
- Call and walk-throughWe look at the lower level together and talk about how you want to use it.
- Moisture and structure reviewReadings, foundation, ceiling height and services are recorded.
- Design and scopeLayout, exits, insulation and finishes are set in a written scope.
- Permit, if neededDrawings are prepared when the work requires review.
- Build and finishFraming, rough-ins, insulation, drywall and finishes in order.
- WalkthroughTouch-ups are recorded and completed.
If the basement floor needs lowering
Lowering a basement floor means underpinning, which always needs a City of Toronto building permit. A Professional Engineer must design and review it on site if the work goes below an adjacent building's footing within the angle of repose, if the unsupported height is more than 1200 mm or if the soil is clay or silt, and engineer testing and reports are needed at the first and last stages in every case.
Finishing a basement without any of those changes is a simpler job, but zoning still applies.
What decides the price of finishing a basement
Finishing a basement is priced by what the space needs before it can be finished, and only then by how it is finished. Moisture comes first. A basement that has seen dampness or seepage needs that dealt with before framing and drywall go up, and the work depends on the cause. Ceiling height is next: ducts, beams and pipes that hang low may need to be moved or boxed in, and a space that is too low may lead to the conversation about lowering the floor.
Plumbing is a large swing. A basement with no bathroom is simpler than one with a bathroom or wet bar, because drains may have to be tied in below the slab. Egress windows, a second exit, new electrical circuits, heating and cooling for the lower level, and insulation and sound control all add to the scope where the use calls for them. Permits and inspections apply to much of this work.
Finishes, built-ins and lighting then set the final level. The layout is planned alongside the construction side, and the result is a written scope and price with allowances and exclusions listed before work begins.
Frequently asked questions
Do I need a permit to finish my basement?
It depends. The City of Toronto says finishing needs a permit when it involves structural changes, heating or plumbing work, excavation or a second suite. Confirm your scope with Toronto Building.
Can we fix a damp basement and renovate together?
Yes, and that is the best order. Waterproofing is done first, with finishes after.
What if the ceiling is too low?
We look at ductwork and beam options first. Lowering the floor is a larger structural job and needs engineering and a permit.
Request a quote
Tell us what you need and we will get back to you. In a hurry? Calling is fastest.
Planning a basement renovation?
Call us and describe the lower level. We will explain what to check first.
Call now (416) 398-8017