
Home Remodel Toronto
A home remodel Toronto households undertake works best when the order of the work is planned before the first wall is opened.
All of our trades are licensed and insured
Mon to Fri: 8:00am to 6:00pm · Sat and Sun: Closed
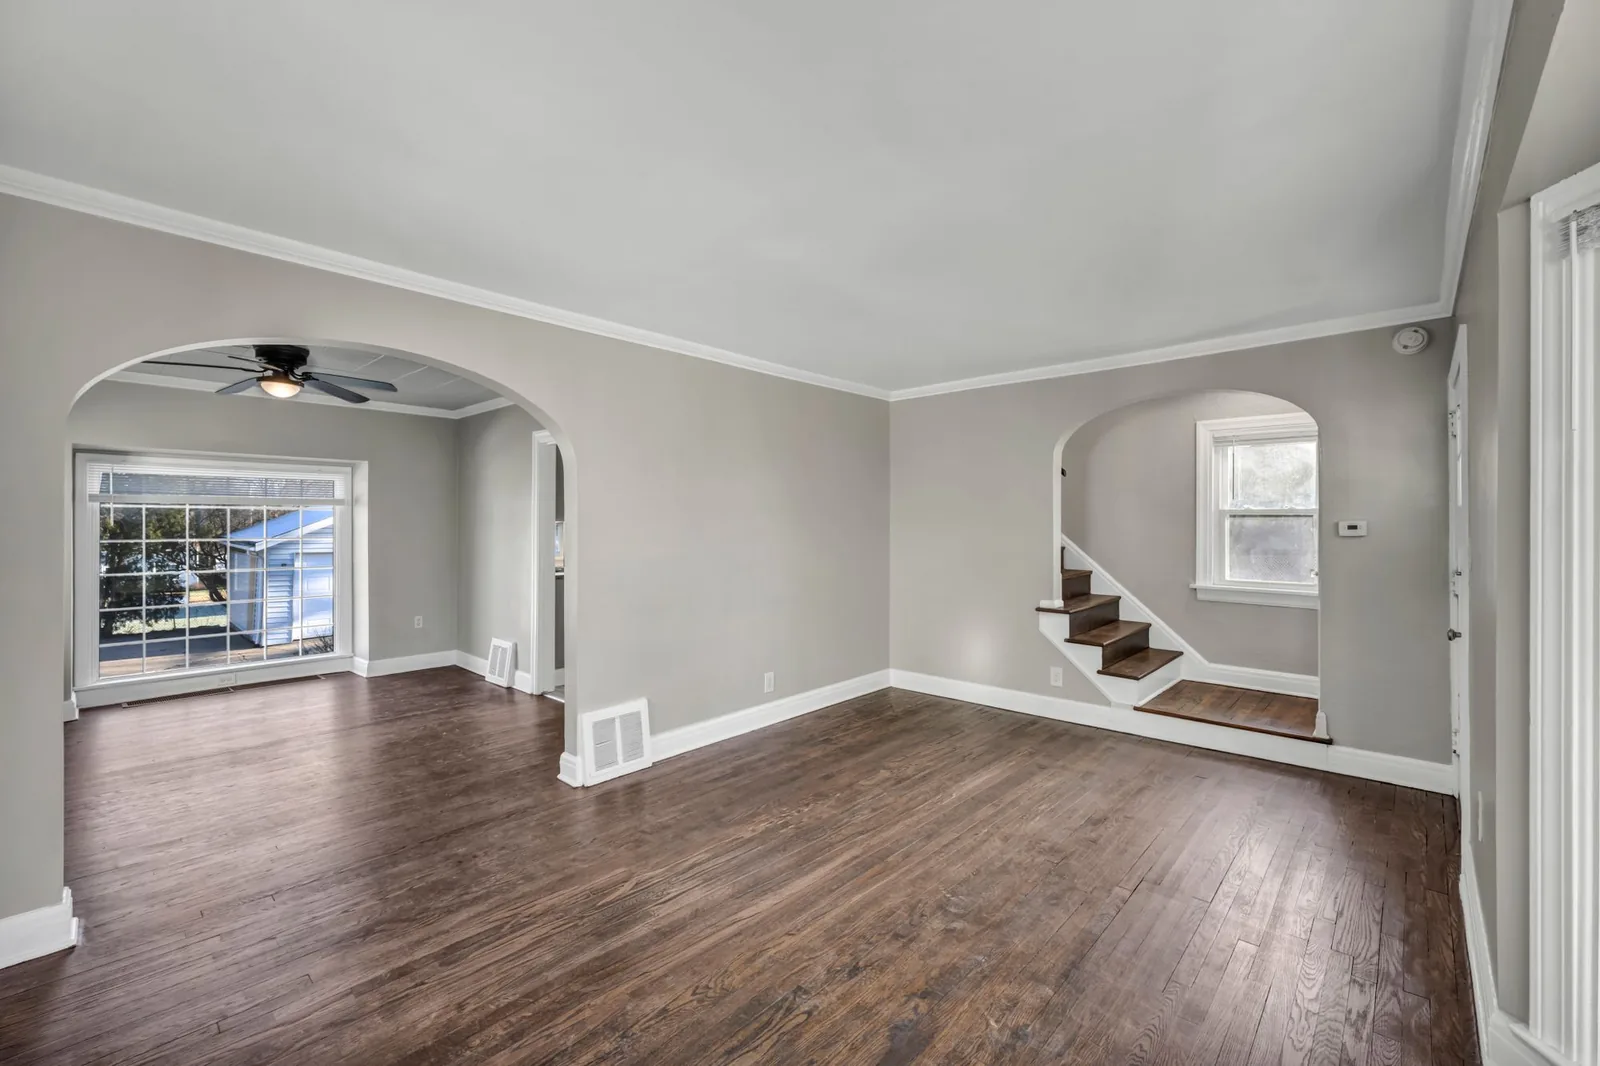
Remodel the whole home or one floor at a time
Most people begin a remodel with one frustration: a cramped kitchen, a dated bathroom, a basement nobody uses. The harder question is what else that room touches. A new kitchen layout may want the wall into the dining room removed, which affects the heating ducts and the floor above. A second bathroom may need a new stack, which means opening a ceiling below. Planning the remodel as a whole, even if it is built in phases, avoids paying to finish a room and then tearing into it for the next stage.
We start by walking the house with you, floor by floor, and listing what works, what does not and what you would like to change in three years as well as now. From that list we can propose a single complete project or a sequence of smaller ones, each leaving the house in a finished, livable state.
Sequencing a remodel so work is not undone
The order of trades matters more than most homeowners expect. Structural changes come first, then rough plumbing, electrical and ducting, then insulation and drywall, then flooring and cabinetry, and finally paint and fixtures. Painting or flooring a room before the walls next to it are opened is the classic mistake. In a Toronto house with original plaster, a knob-and-tube remnant or an old cast-iron stack, the order also depends on what is found behind the finishes, so we leave room in the plan for discoveries and explain how they are handled.
What a home remodel in Toronto often includes
- Opening up walls between kitchen, dining and living areas, with structural review
- Rebuilding or adding bathrooms, including relocated plumbing
- New flooring, trim, doors and stairs throughout one or more levels
- Upgraded electrical panels, lighting plans and heating or cooling routes
- Insulation and air sealing in exterior walls and attics
- Finishing a basement to extend the living area
- Updating the exterior, such as windows, doors and porch
Permits for a Toronto remodel
Whether you need a building permit depends on the scope. The City's when do I need a building permit page lists structural or material alterations, installing or modifying heating or plumbing systems, and demolition among the work that needs one, and notes that zoning rules apply regardless. Repairing or replacing plumbing fixtures, installing cabinetry and millwork, and adding or replacing insulation are listed as work that does not. Most whole-home remodels include at least one item from the first list, so we prepare drawings with the Ontario Building Code in mind and tell you early which parts of the plan require review.
Zoning matters too. If a remodel changes the building's footprint, height or use, the zoning bylaw sets limits, and it is cheaper to learn them during design than after drawings are drawn.
How a home remodel is planned with us
- CallTell us about the house and what you want to change.
- Walk-throughWe review the structure, services, finishes and access floor by floor.
- Design and scopeLayouts and selections are developed with construction input, then written into one scope.
- PermitsDrawings are prepared for the review the work requires.
- Build in sequenceTrades follow a planned order, with dust control and protection of finished areas.
- WalkthroughTouch-ups are recorded and completed before handover.
Related remodel services
Kitchen remodel
Layout, cabinetry, counters, lighting and services planned together.
Learn moreBathroom remodel
Waterproofing, tile, vanities and ventilation done properly.
Learn moreBasement renovations
A finished lower level built with drainage and ceiling height in mind.
Learn moreCustom home builders
When a remodel is not enough and a new home is the better answer.
Learn moreFrequently asked questions
Can we live in the house during a remodel?
Often yes for single-floor or single-room projects, with a temporary kitchen setup. For a whole-home remodel some or all of the work may be easier with the household out. We talk it through in the first meeting.
Should we remodel everything at once?
Not necessarily. Planning everything and building in phases can keep the house usable and spread the work, as long as each phase is complete.
What if you find something behind a wall?
Old houses sometimes hide surprises. The written scope explains how unforeseen conditions are handled, and you are told before any change.
Request a quote
Tell us what you need and we will get back to you. In a hurry? Calling is fastest.
Planning a home remodel in Toronto?
Call us and tell us about the house. We will talk through the order of work with you.
Call now (416) 398-8017